

Custom Modular House In Tanzania
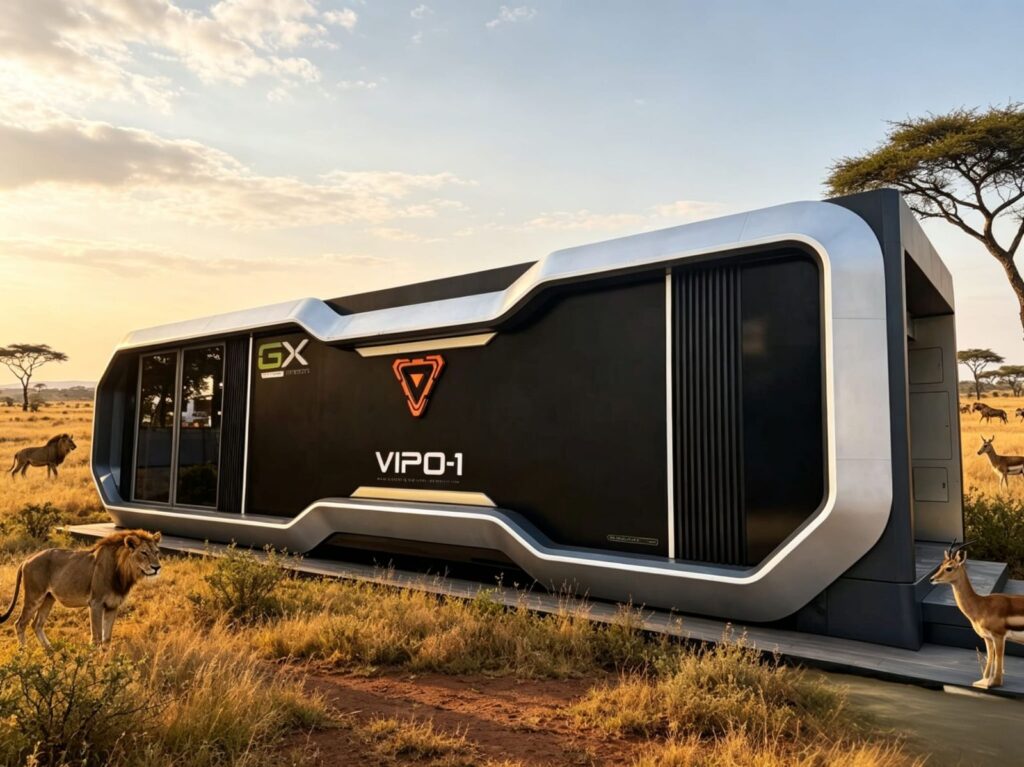
Custom Modular House in Tanzania: Modern Living Made Flexible Building a home is a major decision, and today’s buyers want more than an attractive design. They are looking for comfortable layouts, practical features, manageable construction timelines, and flexibility to suit their lifestyles. A custom modular house in Tanzania offers an alternative to conventional construction by combining factory-built components with designs tailored to different needs. Whether you are planning a family residence, a holiday property, or accommodation for guests, modular housing offers several possibilities worth exploring. From spacious double-wide layouts to compact glamping units, understanding the available options can help you choose a solution that works for your property and budget. What Is a Custom Modular House? A modular house is constructed using sections or modules manufactured away from the final building site. The finished modules are delivered to the site and put together based on the finalized plans. A custom modular house in Tanzania can be planned around your preferred room arrangement, available land, and intended use. Depending on the manufacturer and building system, customization may include: Bedrooms and living areas suited to household needs Functional kitchens and modern bathrooms Built-in storage and flexible room layouts Window placement and natural lighting Insulation and ventilation options Exterior finishes and interior materials Space for home offices or guest rooms The level of customization varies between suppliers. Discuss your requirements early so the design, manufacturing process, and installation plan reflect how you intend to use the home. Why Consider Modular Housing in Tanzania? Tanzania’s residential, commercial, and tourism settings create different requirements for building projects. A home designed for city living may have different requirements than a countryside residence or a holiday getaway. A custom modular house in Tanzania can offer a structured way to plan these requirements before manufacturing begins. Since some construction activities take place in a factory, on-site work may be reduced, although the total project timeline still depends on site preparation, transport, assembly, utilities, and approvals. Potential benefits include more predictable manufacturing processes, flexible floor plans, and opportunities to select finishes before installation. Modular housing is not automatically cheaper or faster in every situation. Comparing the complete project scope with conventional construction will help you understand whether it suits your needs. Double-Wide Mobile Homes for More Space For buyers who want a wider interior without choosing a conventional building design, double-wide mobile homes in Tanzania may be worth considering. These homes generally consist of two sections joined together at the installation site, creating more room for living areas, bedrooms, kitchens, and storage than many single-section units. Depending on the model, features may include open-plan interiors, modern bathrooms, fitted kitchens, and optional upgrades. Their suitability depends on construction quality, transport requirements, intended use, and local regulations. People researching double-wide mobile homes for sale in Tanzania should compare more than the advertised price. Check the materials, insulation, structural specifications, included fittings, warranty, and installation arrangements. For families or property owners who need a larger layout, a custom modular house in Tanzania may also provide more flexibility in how rooms and shared spaces are arranged. Modular Homes vs. Traditional Construction Traditional construction allows considerable freedom in design and may be preferred when a project requires specialized architectural details or site-specific building methods. Modular housing takes a different approach by moving some construction activities into a factory environment. With a custom modular house in Tanzania, components can be manufactured while other preparations take place at the site. This coordination may help streamline the process, but careful planning is still essential. When comparing the two methods, consider: Construction timeline: Factory production can overlap with site preparation, but delivery and assembly schedules must be coordinated. Design flexibility: Modular homes can be customized, although some changes may be limited by the manufacturer’s system. Quality control: Controlled manufacturing can support consistency, provided the manufacturer follows appropriate quality procedures. Project costs: Compare the complete cost, including foundations, transportation, installation, utility connections, and approvals. The right choice depends on the site, design, budget, and quality expectations rather than construction method alone. Choosing a Modular Tiny Home Manufacturer in Tanzania Not every project requires a full-sized family home. Smaller structures can be useful for guest accommodation, private retreats, rental properties, or additional space on an existing plot. A modular tiny home manufacturer in Tanzania may offer compact units designed to make efficient use of limited floor space. Depending on the design, these homes may include a sleeping area, bathroom, kitchenette, storage, and a small living space. Before selecting a modular tiny home manufacturer in Tanzania, consider the unit’s intended use. A tiny home used occasionally as a guest suite may have different requirements from one intended for permanent living. Ask potential suppliers about construction materials, insulation, ventilation, plumbing, electrical systems, transport, installation, and after-sales service. Also check whether the unit can be delivered to your property and whether its dimensions suit the available access. A carefully planned custom modular house in Tanzania can make better use of space while avoiding features that add cost without improving everyday comfort. Glamping Capsules for Tourism and Hospitality Tanzania’s natural attractions offer opportunities for accommodation concepts that combine outdoor experiences with modern conveniences. Resort developers and tourism operators can consider glamping units to create distinctive stays that offer more comfort than traditional tents. A glamping capsule in Tanzania may feature a proper bed, enclosed interiors, large windows, lighting, bathroom facilities, and optional climate-control features, depending on the model. These units can be considered for nature retreats, lodge properties, farm stays, and selected holiday accommodation projects. Their design should reflect the surroundings while providing guests with privacy, comfort, and practical amenities. When evaluating a glamping capsule in Tanzania, look closely at ventilation, moisture protection, insulation, cleaning requirements, water supply, and wastewater management. These considerations are particularly important when planning accommodation in humid, coastal, or remote locations. For developers planning several accommodation units, a custom modular house in Tanzania may also be worth comparing with capsule-style options to determine which format best suits the project’s
luxury double wide mobile homes in south africa
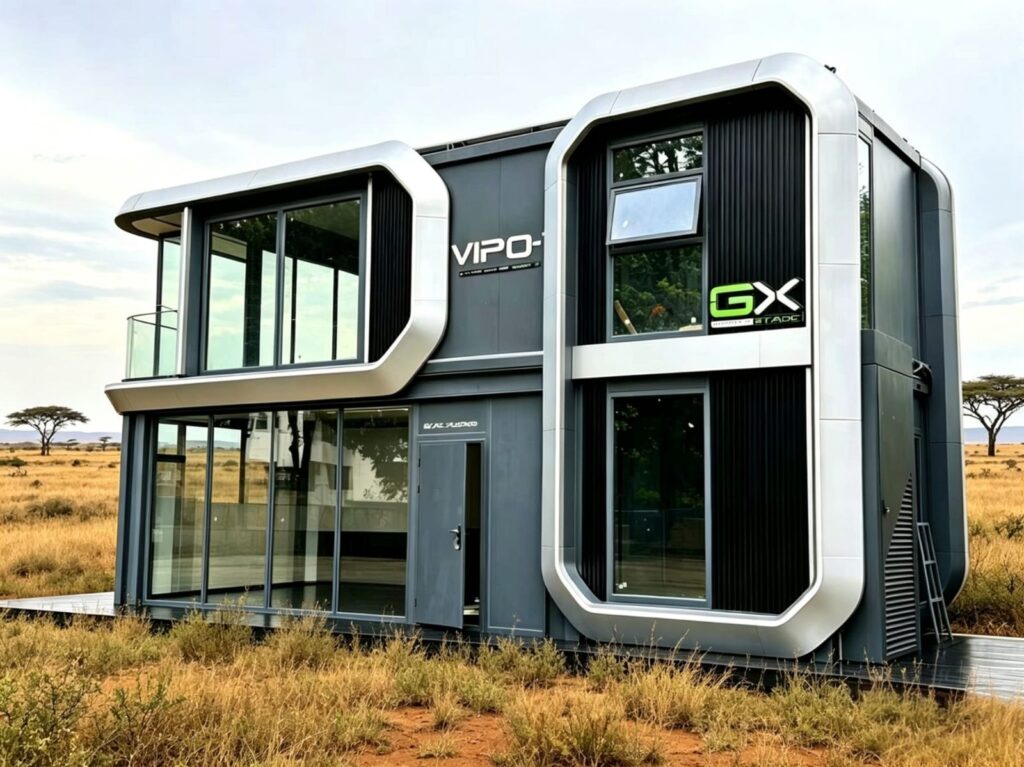
Luxury Double Wide Mobile Homes in South Africa: Modern Comfort and Flexible Living Modern homebuyers are looking beyond traditional construction to find living spaces that combine comfort, style, and flexibility. From spacious residential layouts to compact holiday retreats, factory-built housing offers several possibilities for different lifestyles and budgets. Among these options, luxury double-wide mobile homes in South Africa are attracting interest for their generous interiors, contemporary finishes, and adaptable designs. Whether you are planning a private residence, holiday property, or accommodation development, understanding the available housing options can help you make a more informed decision. What Makes Double-Wide Mobile Homes Appealing? Double-wide mobile homes typically consist of two factory-built sections joined on-site. This design creates a wider interior than many single-section units, allowing for more practical room arrangements and comfortable living areas. Depending on the model, luxury double-wide mobile homes in South Africa may include: Open-plan living and dining spaces Multiple bedrooms and modern bathrooms Functional kitchens and built-in storage Large windows for natural light Contemporary flooring and interior finishes Insulation and climate-control options Outdoor decks or covered entrances Features vary by manufacturer, so compare specifications carefully before choosing a model. The right layout should reflect your household’s needs, preferred lifestyle, and intended use of the property. Why Consider a Mobile Home Instead of Traditional Construction? Traditional construction remains suitable for many projects, but factory-built housing offers an alternative worth exploring. Much of the manufacturing takes place in a controlled environment before the structure is transported to the site. For buyers considering luxury double-wide mobile homes in South Africa, this approach may help organize the construction process and reduce certain on-site activities. However, delivery, foundations, utility connections, installation, and approvals can still affect the overall timeline. Other potential benefits include: Flexible layouts: Double-wide designs can provide separate areas for cooking, relaxing, working, and sleeping. Design choices: Depending on the manufacturer, buyers may select interior finishes, fixtures, storage solutions, and selected layout features. Controlled manufacturing: Factory production can support consistency in dimensions, assembly, and finishing. Versatile applications: These homes may suit private residences, holiday properties, guest accommodation, and selected development projects, subject to local requirements. Book Your Quote Now! Choosing a Prefabricated Housing Manufacturer in South Africa Selecting a manufacturer is about more than finding an attractive design. A prefabricated housing manufacturer in South Africa should be able to explain its construction methods, material specifications, customization options, and installation process. Before committing, ask about structural strength, insulation, weather resistance, plumbing, electrical systems, and interior finishes. Clarify whether transport, foundations, assembly, and utility connections are included in the quotation. A reliable prefabricated housing manufacturer in South Africa should also provide clear information about warranty coverage, maintenance, after-sales support, and expected delivery timelines. These details matter particularly when investing in a premium home. Quality cabinetry, durable flooring, well-fitted windows, and suitable insulation can influence both daily comfort and long-term maintenance. Exploring Modular Homes for More Design Flexibility Double-wide homes are only one option in the prefabricated housing market. Modular construction can be useful for buyers who need a particular floor plan or a larger residential layout. A modular house factory in South Africa manufactures building modules or sections, transports them to the site, and assembles them according to the project design. Depending on the system, modular homes can accommodate multiple bedrooms, spacious kitchens, dedicated living areas, home offices, and additional storage. Working with a modular house factory in South Africa may help coordinate manufacturing and site preparation before assembly begins. It is important to distinguish modular homes from mobile homes. Modular buildings are often designed for permanent installation, while some mobile units are intended to be relocated. Always check the specifications and classification of the particular structure you are considering. What to Look for in a Prefab House Manufacturer A home’s quality depends on more than its exterior appearance. When comparing a prefab house manufacturer in South Africa, evaluate its experience, construction standards, product specifications, and ability to support the project from manufacturing through installation. Consider these essential factors: Construction quality: Ask about the frame, roof, wall systems, insulation, and materials used. Climate suitability: Consider local temperatures, rainfall, wind exposure, and ventilation requirements. Interior finishes: Compare flooring, windows, doors, kitchen fittings, and bathroom fixtures. Installation support: Confirm who manages transport, foundations, assembly, and service connections. Warranty and maintenance: Understand the coverage, maintenance schedule, and availability of replacement parts. A capable prefab house manufacturer in South Africa should explain these details clearly and help you understand what is included in the proposed package. Space Capsule Houses: Compact and Contemporary Not every property requires a large residential structure. Some buyers need a smaller unit for guest accommodation, a holiday retreat, or a short-stay rental. A space capsule house in South Africa offers another approach, often combining a compact floor plan with contemporary styling, large windows, and efficient use of interior space. Depending on the model, features may include a sleeping area, bathroom, kitchenette, integrated storage, and climate-control provisions. For property owners, a space capsule house in South Africa may be worth considering when space is limited or a distinctive architectural style is desirable. However, a unit intended for full-time living may need different facilities from one designed for occasional stays. Check the dimensions, ventilation, insulation, storage, and occupancy capacity before deciding whether a capsule design meets your requirements. Glamping Capsules for Hospitality Projects South Africa’s diverse scenery makes it an ideal setting for stays that blend outdoor experiences with modern comfort. A custom glamping capsule manufacturer in South Africa may be relevant to resort owners, farm stays, boutique lodges, and tourism developers looking for distinctive guest accommodation. Glamping capsules can provide a more enclosed alternative to traditional tents, with potential features such as proper beds, private bathrooms, lighting, and large windows. Working with a custom glamping capsule manufacturer in South Africa may also allow businesses to select finishes and layouts that suit the property’s character. For example, a mountain retreat may prioritize panoramic views and cozy interiors, while a warmer destination may require greater
Manufacturer In Saudi Arabia
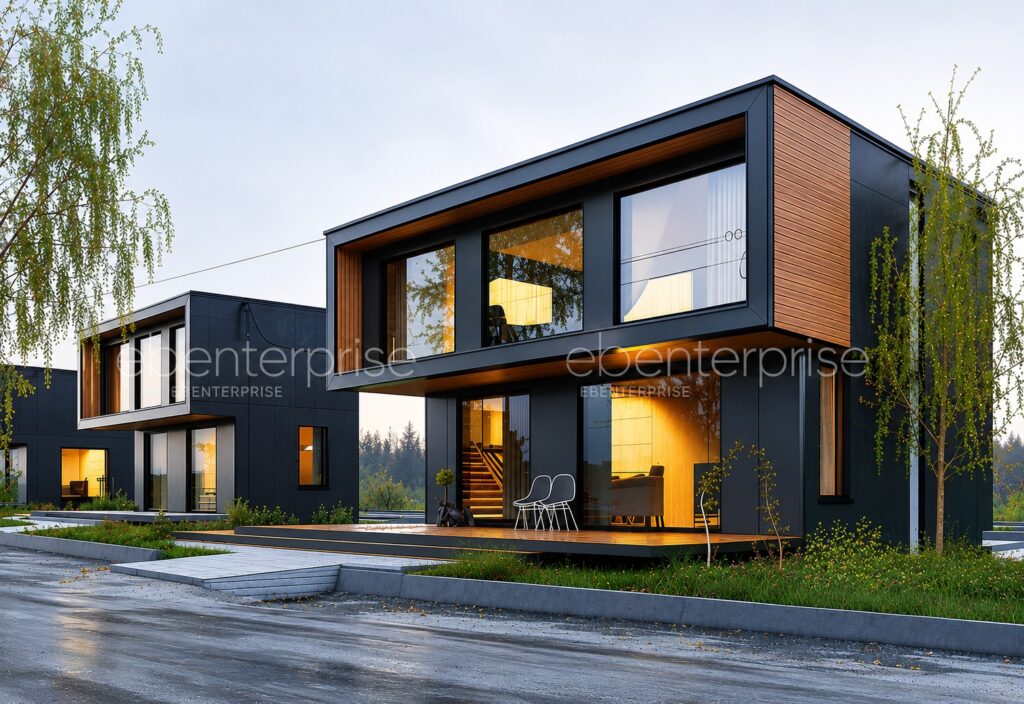
Modular House Factory in Saudi Arabia: A Modern Approach to Flexible Living Saudi Arabia’s housing and hospitality landscape is evolving. As new residential communities, tourism destinations, private retreats, and commercial developments emerge across the Kingdom, there is growing interest in construction solutions that combine modern design with practical planning. This is where a modular house factory in Saudi Arabia offers an attractive alternative to conventional on-site construction. Instead of building every component from the ground up at the property, modular structures are manufactured in sections in a controlled environment and then transported for installation. For homeowners, developers, and hospitality operators, this approach can open the door to flexible layouts, contemporary designs, and efficient project planning. From full-size family residences to compact tourism units, modular construction can be adapted to a wide variety of applications. But is modular housing right for your project? Let’s take a closer look. What Is a Modular House? A modular house is a structure manufactured in individual sections or modules before being transported to the final site. Once delivered, the sections are positioned, connected, and completed according to the project’s specifications. The concept sounds simple, but modern modular construction can be surprisingly sophisticated. Depending on the manufacturer, modules can incorporate bedrooms, kitchens, bathrooms, living areas, electrical systems, plumbing, insulation, windows, and interior finishes. Working with a modular house factory in Saudi Arabia allows buyers to explore designs that are produced with greater consistency in a controlled manufacturing environment. Unlike a temporary-looking structure, a well-designed modular home can have a contemporary architectural appearance and a comfortable interior. The final result depends on the materials, engineering, design, installation, and site requirements selected for the project. Why Consider Modular Housing in Saudi Arabia? Saudi Arabia has a diverse geography and rapidly developing real estate and tourism sectors. A housing solution that works well in an urban neighborhood may not necessarily be ideal for a desert retreat or hospitality development. A modular house factory in Saudi Arabia can provide flexibility for projects with different sizes, locations, and intended uses. Modular structures may be considered for: Family residences Guest houses Vacation properties Staff accommodation Resort developments Tourism projects Private retreats Temporary or project-based accommodation The factory-based process can also reduce the amount of construction activity required directly at the property. However, buyers should remember that site preparation, foundations, transportation, utility connections, permits, and installation can still be important parts of the overall project. Book Your Quote Now! Modular Homes vs. Traditional Construction Traditional construction remains a popular choice because it offers extensive design possibilities and established building processes. So why consider modular construction? One potential advantage is the controlled manufacturing environment. Components are produced according to predefined specifications before reaching the site, which can help with consistency and project coordination. A modular house factory in Saudi Arabia may also offer a range of pre-designed layouts that can be modified according to the customer’s requirements. However, modular does not automatically mean faster, cheaper, or easier in every situation. The final timeline and cost can depend on the complexity of the design, transportation distance, site conditions, foundation requirements, and local approvals. The best approach is to compare the complete project scope rather than looking only at the factory price. Exploring Prefabricated Housing Options Modular and prefab housing are often discussed together, although the terminology can vary between manufacturers and markets. A prefab house manufacturer in Saudi Arabia may offer different types of factory-built structures, including modular homes, compact accommodation units, cabins, and other prefabricated buildings. When comparing manufacturers, ask about: Structural materials Insulation specifications Waterproofing Electrical and plumbing systems Interior finishes Windows and doors Transportation Installation Warranty and after-sales support These details can have a significant impact on the finished property. The Appeal of a Space Capsule House Not every project needs a large conventional residence. For tourism businesses, private retreats, and landowners looking for a distinctive accommodation concept, a space capsule house in Saudi Arabia can provide a completely different experience. Capsule houses typically use compact floor plans and distinctive architectural forms. Large windows and carefully planned interiors can create a stronger connection between the occupant and the surrounding environment. Imagine a private unit overlooking a desert landscape, mountain scenery, or a resort property. Instead of simply providing accommodation, the structure itself becomes part of the guest experience. A space capsule house in Saudi Arabia can potentially be used for: Desert retreats Luxury tourism Resort accommodation Private weekend properties Guest units Nature-focused hospitality The exact suitability depends on the site, local requirements, utilities, and the specifications of the chosen unit. Glamping and the Rise of Experience-Based Accommodation Tourism is not just about providing somewhere to sleep. Travelers increasingly look for memorable experiences, distinctive surroundings, and accommodation that feels different from a standard hotel. This creates opportunities for capsule-style hospitality. A custom glamping capsule manufacturer in Saudi Arabia can help hospitality businesses explore accommodation concepts designed around specific landscapes and guest expectations. For a desert project, panoramic windows and shaded outdoor areas may be important. A mountain retreat may require greater attention to insulation and temperature management. A resort property may focus more heavily on premium interiors and private outdoor spaces. The advantage of working with a custom glamping capsule manufacturer in Saudi Arabia is that the accommodation can potentially be designed around the project rather than forcing the project to fit a standard structure. Why Customization Matters One of the biggest misconceptions about prefabricated housing is that buyers have to choose from a limited catalogue. In reality, customization can be an important part of modern modular construction. A modular house factory in Saudi Arabia may offer options for modifying room layouts, finishes, windows, bathrooms, kitchens, storage, and other features. For example, a family residence might include: Three or four bedrooms A spacious living room Separate kitchen Multiple bathrooms Dedicated storage Outdoor seating A holiday property might instead prioritize: Large windows Open-plan interiors Outdoor decks Compact kitchens Premium bathrooms Scenic views The right design begins with understanding how the building will actually
Custom Modular House In Saudi Arabia
Custom Modular House in Saudi Arabia: A Smarter Approach to Modern Living Saudi Arabia’s housing landscape is changing quickly. From expanding cities and ambitious developments to desert retreats and hospitality projects, people are looking for homes that offer comfort without the long timelines and limitations often associated with conventional construction. This is where a custom modular house in Saudi Arabia can offer an appealing alternative. Unlike a one-size-fits-all prefab structure, modular housing can be designed around how people actually live. You can think about the number of bedrooms, living spaces, bathrooms, storage areas, finishes, and even how the home responds to the local climate. Whether you need a permanent residence, a private retreat, a guest property, or a hospitality unit, modular construction provides room for creative possibilities. What Is a Custom Modular House? A modular house is constructed in sections, or modules, in a controlled manufacturing environment before being transported to the desired location for installation. The process can improve consistency, reduce some on-site construction work, and make project planning more predictable. The word custom is particularly important. A custom modular house in Saudi Arabia can be developed around the homeowner’s specific requirements instead of forcing the homeowner to adapt to a fixed floor plan. For example, a family may want an open-plan kitchen and living area, while another buyer may prioritize private bedrooms and generous storage. A desert retreat might need large shaded outdoor areas, while a city residence may focus on compact and efficient interiors. Why Are Modular Homes Becoming Interesting in Saudi Arabia? Saudi Arabia presents unique opportunities for modular construction. The country includes dense urban areas, coastal regions, desert environments, and rapidly developing destinations. That means housing requirements can vary dramatically from one project to another. A custom modular house in Saudi Arabia allows designers and homeowners to consider factors such as climate, site conditions, available space, intended use, and aesthetic preferences during the planning stage. Modular construction can also be attractive when project schedules matter. Since much of the manufacturing work takes place away from the final site, several processes can be coordinated more efficiently than with entirely site-built construction. Of course, buyers should still investigate local planning requirements, foundations, utilities, transportation access, and applicable building regulations before committing to a project. Book Your Quote Now! Customization: The Biggest Advantage One of the biggest reasons people consider a custom modular house in Saudi Arabia is the ability to personalize the living experience. Customization can involve: Number and arrangement of bedrooms Kitchen configuration Bathroom layouts Window placement Interior finishes Flooring and wall treatments Storage solutions Outdoor living areas Energy-efficient features Smart-home technology Rather than simply choosing a house from a catalogue, homeowners can discuss how they intend to use the property and develop a layout around those priorities. This makes modular housing particularly interesting for people who want something modern but still personal. Double Wide Mobile Homes vs. Modular Housing Another housing option attracting attention is double-wide mobile homes in Saudi Arabia. These homes are typically produced in larger sections and joined together at the destination, providing considerably more interior space than many compact mobile units. For buyers comparing double-wide mobile homes for sale in Saudi Arabia, the key consideration should not be appearance alone. Buyers should examine construction specifications, insulation, materials, transportation requirements, installation, utility connections, and local regulations. A modular home and a double-wide mobile home may look similar from the outside, but their construction methods, classifications, intended applications, and regulatory requirements can differ. Understanding these distinctions before purchasing can prevent unpleasant surprises later. For someone seeking a more tailored residence, a custom modular house in Saudi Arabia may offer greater flexibility in design and configuration. When Luxury Meets Modular Design Modular does not have to mean basic. Today, homeowners can incorporate sophisticated interiors, premium finishes, spacious bedrooms, modern kitchens, elegant bathrooms, expansive windows, and outdoor entertainment areas into modular designs. This is where luxury double-wide mobile homes in Saudi Arabia can appeal to buyers who want generous space while maintaining the advantages of prefabricated construction. Depending on the design and manufacturer, these homes can be configured to create an upscale residential atmosphere rather than a temporary-looking structure. Similarly, a custom modular house in Saudi Arabia can be designed with a high-end aesthetic, combining contemporary architecture with materials and features selected specifically for the project. Glamping Capsules: A Different Kind of Retreat Not everyone is searching for a full-size family residence. Saudi Arabia’s landscapes also create exciting possibilities for tourism, weekend retreats, and outdoor hospitality. A glamping capsule in Saudi Arabia offers a compact accommodation concept that combines the feeling of being close to nature with the comfort of a thoughtfully designed indoor space. Imagine waking up to a desert sunrise, enjoying panoramic views through large windows, and having comfortable sleeping and bathroom facilities without sacrificing the outdoor experience. This type of accommodation can be particularly attractive for resorts, private retreats, and hospitality operators. For hospitality businesses, modular and capsule concepts can also make it easier to create distinctive accommodation experiences without relying exclusively on conventional hotel structures. Choosing the Right Home for Your Lifestyle There is no universal answer when choosing between a custom modular house in Saudi Arabia, a mobile home, or a compact capsule. Start with your intended use. For permanent family living: A customized modular home may offer the space, privacy, and personalization required for everyday life. For spacious temporary or relocatable accommodation: Double-wide mobile homes in Saudi Arabia may be worth exploring, particularly when generous interior space is a priority. For premium mobile-style living: Luxury double-wide mobile homes in Saudi Arabia can provide a combination of space, comfort, and contemporary design. For tourism and outdoor experiences: A glamping capsule in Saudi Arabia may be a better fit for creating memorable accommodation in scenic environments. The right choice depends on more than square footage. Think about how long you plan to use the property, where it will be located, who will occupy it, and how much customization you need.
Modular House Factory in Philippines: Why More Developers Are Importing From China
Modular House Factory in Philippines: Why More Developers Are Importing From China Why are so many Filipino developers, hotel owners, and landowners suddenly looking outside the country for housing solutions? The answer is simple. Local construction can’t keep up. The Philippines is short by millions of housing units, and traditional building methods are too slow, too expensive, and too dependent on skilled labor that’s already stretched thin. Government data puts the national housing backlog well into the millions, and even optimistic production targets fall short of yearly demand. For developers, hoteliers, and business owners, this gap isn’t just a social problem — it’s a business opportunity, provided you can build fast enough and cheap enough to make it work. This is exactly where a modular house factory in Philippines supply chains — most of it now sourced from China — comes in. This article breaks down what modular housing actually is, why the Philippine market needs it right now, why sourcing from a Chinese manufacturer makes financial and practical sense, and why ebenterprise has become a name developers trust when they’re comparing suppliers What Is Modular Housing, and Why Is It Different? Modular housing is built the same way a car or a phone is built: in a factory, under controlled conditions, then shipped out and assembled on site. Instead of pouring concrete and stacking bricks for months on an open construction site, most of the structure — walls, roofing, insulation, wiring, plumbing — is completed inside the factory. What arrives on site is a nearly finished unit that only needs final assembly and utility connections. This is different from a prefab kit that still needs weeks of on-site labor. A true modular unit from a factory line can be installed in days, not months. For a country facing a housing shortage as large as the Philippines’, that speed matters. It’s also why terms like prefab house manufacturer in Philippines and modular house factory in Philippines are searched together — buyers are looking for the same outcome: a finished home, delivered fast, without the delays of conventional construction. Why the Philippines Needs Modular and Prefab Housing Now The numbers tell the story better than any sales pitch could. Annual household formation in the Philippines runs far ahead of annual housing production. Economists have pointed out that the country adds hundreds of thousands of new households every year, while formal housing completions consistently fall short of that figure. The result is a backlog that keeps compounding, year after year. At the same time, construction costs have been climbing steadily, and skilled labor — masons, electricians, welders — is harder to find and retain on traditional job sites. Developers who once relied on conventional builds are now facing longer timelines and thinner margins. This combination — rising demand, rising costs, and a shrinking skilled workforce — is exactly the environment where modular construction performs best. A factory-built unit doesn’t depend on local weather delays, doesn’t need a large crew on-site for months, and doesn’t carry the same cost overruns that plague traditional projects. It’s also why demand has grown for smaller, faster housing formats. Tiny mobile homes in Philippines are increasingly used for workforce housing near construction and mining sites, for tourism resorts along the coast, and for landowners who want to generate rental income without committing to a full residential development. Mobile home manufacturers in Philippines partnerships with overseas factories have made this format far more accessible than it was even five years ago. Book Your Quote Now! Why Importing From China Makes Business Sense For many Filipino buyers, the first instinct is to look for a local prefab supplier. That’s a reasonable starting point — but it usually doesn’t hold up once you compare capacity, cost, and consistency. Here’s why sourcing from an established Chinese modular manufacturer is usually the smarter business decision: Manufacturing scale. China’s modular and steel-structure industry has spent two decades building out factory capacity most other countries simply don’t have yet. That scale translates directly into shorter lead times and more predictable pricing. Cost efficiency without cutting corners. Raw material sourcing, factory automation, and high production volumes bring per-unit costs down. A developer building 20 units gets a very different price curve from a factory than from a local contractor quoting one project at a time. Proven export experience. Reputable Chinese manufacturers already handle container shipping, customs documentation, and installation guidance for overseas buyers. This matters more than it sounds — a factory that has shipped to Southeast Asia before understands humidity, typhoon-resistance requirements, and local building codes far better than a first-time exporter. Design flexibility. Chinese factories increasingly offer a wide product range — from steel-frame houses to container homes to the space capsule house in Philippines, and tiny house in Philippines formats — under one manufacturer, so buyers aren’t stitching together multiple suppliers for one project. Faster delivery timelines. Container-based and flat-pack modular units can be produced and shipped in weeks, not the months a custom local build typically requires. None of this means every Chinese supplier is a safe bet. It means the category of supplier — an established factory with export experience — is structurally better positioned to serve Philippine demand than most local alternatives currently are. The real work is in choosing the right factory. The Products Driving This Demand Search interest and buyer inquiries in the Philippines tend to cluster around a few specific product types. Understanding them helps clarify what “modular housing” actually covers. Prefab houses are the broadest category — factory-built residential units, often steel-framed, designed for permanent or semi-permanent use. This is the segment most developers researching a prefab house manufacturer in Philippines are evaluating first. Space capsule houses are a compact, design-forward format that has become popular for boutique resorts, glamping sites, and Airbnb-style tourism projects. A space capsule house in Philippines setting works particularly well along coastal and mountain tourism corridors, where guests want a distinctive stay without the capital cost of a full
EB Enterprise Strengthens Quality, Safety & Sustainability With Three Key ISO Certifications
EB Enterprise Strengthens Quality, Safety & Sustainability With Three Key ISO Certifications The future of modular construction is not only about innovative designs and faster building solutions. It is also about quality, responsible manufacturing, workplace safety, and continuous improvement. For customers considering a capsule house, modular house, or other prefabricated structure, choosing the right manufacturer is an important decision. Beyond appearance and specifications, buyers want confidence that the company behind the product follows reliable processes and takes quality seriously. EB Enterprise, also known as DWC Shenzhen Technology Company Ltd, has achieved three key international management certifications: ISO 9001, ISO 14001, and ISO 45001. These certifications represent an important milestone for the company and reinforce its commitment to maintaining strong management standards across quality, environmental responsibility, and occupational health and safety. For EB Enterprise, the achievement is not simply about obtaining certifications. It reflects an ongoing commitment to improving manufacturing practices and strengthening its position as a reliable capsule house and modular house supplier for customers around the world. Three ISO Certifications, Three Important Areas of Commitment EB Enterprise’s latest achievement covers three internationally recognized management standards, each addressing a different aspect of responsible business operations. ISO 9001 — Quality Management System ISO 9001 focuses on quality management and provides a structured framework for organizations to establish, monitor, and continually improve their processes. For a capsule house or modular house manufacturer, quality management is particularly important because production involves multiple stages, from material preparation and manufacturing to assembly, inspection, finishing, and delivery. A structured quality management approach helps support consistency and encourages businesses to identify areas where processes can be improved. For EB Enterprise, ISO 9001 reinforces the company’s focus on stable manufacturing processes, quality control, and continuous improvement. ISO 14001 — Environmental Management System ISO 14001 focuses on environmental management. As the construction industry continues to explore more efficient and responsible building methods, environmental considerations have become increasingly important for manufacturers, developers, and customers. ISO 14001 provides a framework for organizations to manage their environmental responsibilities in a more structured way. For EB Enterprise, achieving ISO 14001 adds an important sustainability component to its overall management approach and reflects its commitment to responsible production in the modular housing industry. ISO 45001 — Occupational Health and Safety Management System ISO 45001 focuses on occupational health and safety management. Manufacturing facilities involve people, machinery, materials, equipment, and multiple production activities. A systematic approach to workplace health and safety is therefore an important part of responsible manufacturing. By achieving ISO 45001, EB Enterprise demonstrates its commitment to maintaining a structured approach to occupational health and safety alongside its quality and environmental management practices. ISO 9001 focuses on quality management and provides a structured framework for organizations to establish, monitor, and continually improve their processes. For a capsule house or modular house manufacturer, quality management is particularly important because production involves multiple stages, from material preparation and manufacturing to assembly, inspection, finishing, and delivery. A structured quality management approach helps support consistency and encourages businesses to identify areas where processes can be improved. For EB Enterprise, ISO 9001 reinforces the company’s focus on stable manufacturing processes, quality control, and continuous improvement. ISO 14001 focuses on environmental management. As the construction industry continues to explore more efficient and responsible building methods, environmental considerations have become increasingly important for manufacturers, developers, and customers. ISO 14001 provides a framework for organizations to manage their environmental responsibilities in a more structured way. For EB Enterprise, achieving ISO 14001 adds an important sustainability component to its overall management approach and reflects its commitment to responsible production in the modular housing industry. ISO 45001 focuses on occupational health and safety management. Manufacturing facilities involve people, machinery, materials, equipment, and multiple production activities. A systematic approach to workplace health and safety is therefore an important part of responsible manufacturing. By achieving ISO 45001, EB Enterprise demonstrates its commitment to maintaining a structured approach to occupational health and safety alongside its quality and environmental management practices. What These Certifications Mean for Capsule House & Modular House Customers Each certification addresses a different area: ISO 9001: Quality management ISO 14001: Environmental management ISO 45001: Occupational health and safety Together, they create a broader management framework covering three important aspects of modern manufacturing. For customers, this provides additional insight into how EB Enterprise approaches its operations. This can be especially valuable for international buyers who may be purchasing a capsule house or modular house from overseas and may not have the opportunity to personally monitor every stage of manufacturing. While certifications do not replace product specifications, inspections, contractual requirements, or customer due diligence, they can provide an additional point of confidence when evaluating a manufacturing partner. Quality Management at the Heart of Manufacturing A quality product starts with a quality-focused process. The manufacturing of a modular structure can involve numerous stages, including structural production, assembly, installation of internal systems, interior finishing, inspection, packaging, and transportation. Maintaining consistency across these stages is essential. ISO 9001 supports a systematic approach to quality management by encouraging organizations to monitor processes, identify potential improvements, address issues, and continually refine their operations. For EB Enterprise, this approach aligns with its goal of maintaining stable manufacturing processes and strong quality control across its capsule house and modular house production. Rather than viewing quality as something that should only be checked when a product is finished, the focus is on incorporating quality management throughout the production process. Why Manufacturing Standards Matter for International Buyers Sustainability is becoming an increasingly important consideration across the construction and hospitality industries. Developers are looking for building solutions that can offer practical performance while supporting more responsible approaches to construction and manufacturing. ISO 14001 adds an environmental management perspective to EB Enterprise’s broader quality framework. The standard focuses on how organizations manage their environmental responsibilities and continually improve their environmental management practices. For EB Enterprise, this certification supports its commitment to responsible production as it continues developing modular housing solutions for international customers.
Prefabricated Housing Manufacturer in Jordan – ebenterprise Luxury Double Wide Mobile Homes
Prefabricated Housing Manufacturer in Jordan – ebenterprise Luxury Double Wide Mobile Homes Why are more families and investors choosing factory-built homes over traditional construction? Traditional building in Jordan can take months, cost more than planned, and leave you at the mercy of weather delays and site problems. This is exactly why ebenterprise exists. As a trusted prefabricated housing manufacturer in Jordan, ebenterprise gives homeowners, hotel owners, and land developers a faster, cleaner, and more predictable way to build luxury double wide mobile homes without the stress of a normal construction site. ebenterprise was created to solve a simple problem: people want a beautiful, high-quality home, but they don’t want to wait a year or deal with endless site issues to get it. By building homes in a controlled factory setting and then delivering them ready to install, ebenterprise removes most of the delays, cost surprises, and quality risks that come with normal on-site building. Whether you need a private villa, a glamping site, or a small guest house, ebenterprise brings modern design and solid engineering together in one simple package. Design Your Dream Space Modular House Factory in Jordan At the heart of ebenterprise is a modern modular house factory in Jordan where every home is built with precision. Instead of pouring concrete and stacking bricks on an open site, our team builds each unit indoors, section by section, using steel frames, insulated panels, and quality-checked materials. This factory-first approach means less exposure to dust, rain, and temperature swings during construction, which keeps the final product stronger and more consistent. Working from a dedicated factory also means better control over timelines. Since the ebenterprise team is not waiting on weather or juggling multiple outdoor trades at once, homes move through production in clear, trackable stages. Customers can visit the factory, see their home taking shape, and understand exactly where their project stands at any point. Prefab House Manufacturer in Jordan You Can Rely On Choosing the right prefab house manufacturer in Jordan matters just as much as choosing the right design. A home is only as good as the people who build it, and ebenterprise has built its name on careful engineering, honest pricing, and homes that actually match what was promised in the design stage. Every home from ebenterprise is designed to handle local weather, from hot summers to cool winter nights, using proper insulation and durable exterior materials. Structures are engineered for long-term strength, not just quick assembly. Because homes are prefabricated, on-site work is mostly limited to placement, leveling, and connecting utilities, which keeps installation time short and disruption low for the surrounding property. Space Capsule House in Jordan: A New Way to Live Small For people who want something different from a standard house shape, ebenterprise also offers a space capsule house in Jordan. These rounded, futuristic units are compact, efficient, and visually striking, making them a popular choice for modern getaways, backyard studios, or standalone guest rooms. A space capsule house uses less material than a full-size home while still offering comfortable living space, air conditioning, insulation, and a private bathroom. These capsule homes are especially popular with landowners near nature spots, deserts, and hillside areas, since the compact footprint makes it easy to place them without heavy earthwork. Many customers use a single unit as a personal retreat, or order several units together to create a small cluster of private capsule rooms. Custom Glamping Capsule Manufacturer in Jordan Tourism and outdoor hospitality are growing steadily, and ebenterprise supports this trend as a custom glamping capsule manufacturer in Jordan. Glamping capsules combine the comfort of a hotel room with the open, natural feeling of camping, which makes them ideal for desert camps, mountain retreats, and eco-tourism projects. Each glamping capsule from ebenterprise can be customized in size, window layout, interior finish, and furniture setup, so business owners can match the unit to their brand and location. Units are built with proper insulation and ventilation, so guests stay comfortable whether it’s a hot afternoon or a cold desert night. Because the capsules are prefabricated, a glamping site with multiple units can be set up in a fraction of the time it would take to build the same number of rooms using traditional construction. Tiny House Construction Company in Jordan for Simple, Smart Living Not everyone needs a large home, and ebenterprise understands that. As a tiny house construction company in Jordan, we design compact homes that make smart use of every square meter. Tiny houses are a strong option for young families starting out, retirees who want a simpler lifestyle, or landowners who want a low-cost rental unit on their property. Despite the smaller size, ebenterprise tiny houses are not stripped-down or basic. They include full kitchens, bathrooms, proper insulation, and quality flooring and fittings, just arranged more efficiently. Customers can choose from ready layouts or work with the ebenterprise team to design a tiny home that fits their exact needs and land size. Build with EB Enterprise Modern Prefab House Manufacturer in Jordan for Every Project Size Beyond capsules and tiny houses, ebenterprise also operates as a modern prefab house manufacturer, offering full-size luxury double wide mobile homes for families who want more space without giving up speed or quality. These larger homes include multiple bedrooms, spacious living areas, modern kitchens, and premium finishes, all built using the same factory-first process that keeps timelines short and quality consistent. Design options range from clean, minimal exteriors to warmer, more traditional looks, so each home can match the personality of its owner and the character of its surroundings. Interiors are finished with attention to detail, including quality flooring, cabinetry, lighting, and bathroom fittings, so the home feels complete and polished from day one. Why ebenterprise Is the Right Choice Choosing a builder is a long-term decision, and ebenterprise makes that decision easier by combining factory precision with honest communication. From the first design conversation to final installation, customers work directly with a team that explains material